


Home Additions in Sioux Falls, SD
Premium Home Additions · Sioux Falls Area
More Space. Same Home. Built to Belong.
Expand the home you already love with a thoughtfully designed addition that feels intentional from the outside in. Home Solutions coordinates planning, structure, finishes, and construction so the new space works beautifully with what is already there.
On Time
On Budget
Veteran Owned
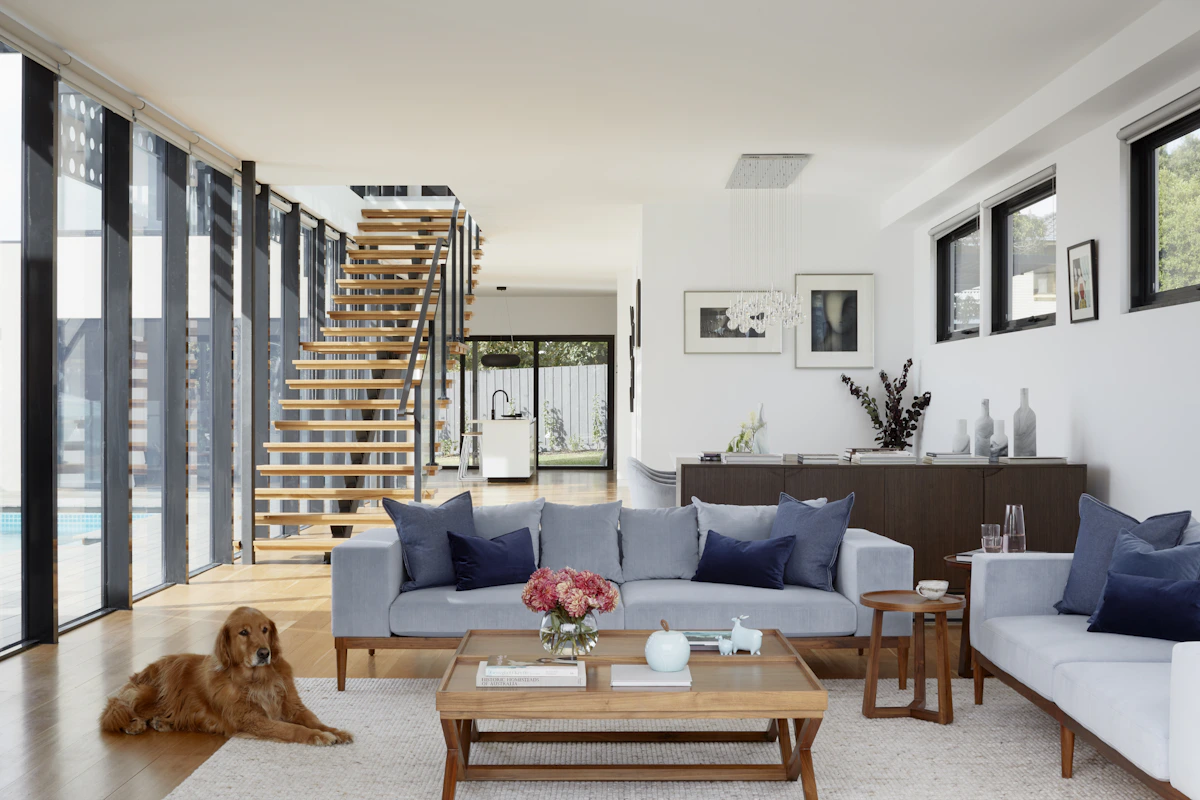
Built For Youfrom floor plan to final finish
Why Build Custom
Create the space your home is missing.
A well-planned addition can solve space problems without giving up the neighborhood, yard, memories, or location you already value. The key is making the new square footage feel like it was always part of the home.
More living space
Expanded kitchen
New primary suite
Dedicated office
Family room
Garage expansion
Second-story addition
Four-season room
Addition Planner
What kind of space would make your home work better?
Select the addition ideas that fit your goals. Your choices will create a starter wish list for your consultation.
Kitchen Expansion
Open up the kitchen for more storage, prep space, seating, and better circulation.
Primary Suite Addition
Create a private bedroom, bath, and closet zone without sacrificing existing rooms.
Family Room
Add a comfortable everyday gathering space for relaxing, entertaining, and family time.
Home Office
Build a dedicated workspace with privacy, storage, lighting, and separation from busy areas.
Mudroom & Entry
Add a functional drop zone for coats, shoes, bags, pets, and everyday clutter.
Garage Addition
Expand vehicle, workshop, hobby, or storage capacity with an attached garage addition.
Second Story
Gain substantial square footage while preserving more of your yard footprint.
Sunroom / Four-Season Room
Bring in natural light and create a comfortable connection between indoors and outdoors.
0
Use This Wish List
Your addition wish listSelect one or more features above.
Addition Inspiration
New space that feels original to the home.
The best additions solve a practical need while respecting the home's architecture, proportions, materials, and flow.
 Exterior
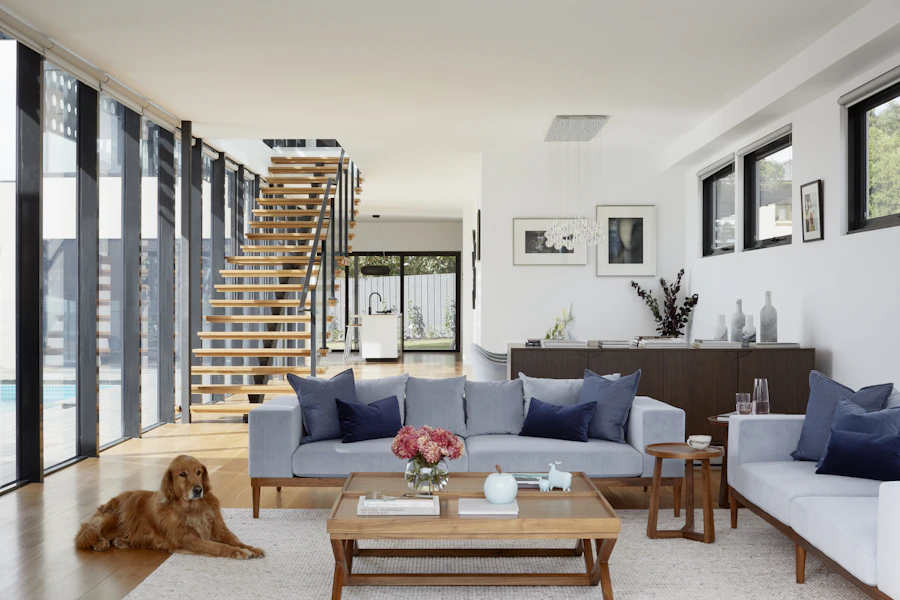 Great Room
 Kitchen
 Living Space
 Primary Suite
 Primary Bath
 Home Office
 Outdoor Living
From Concept to Completion
A plan on paper becomes the place you call home.
The details are coordinated long before move-in day—from layout and selections to trade scheduling and final finish work.

ConceptYour Vision Takes Shape

CompletedWelcome Home
Our Addition Process
A clear path from space problem to finished addition.
01
Consultation
Discuss the space you need, how your home works today, budget, and priorities.
02
Design & Plans
Measure existing conditions and develop plans that integrate new and existing spaces.
03
Selections & Budget
Finalize structural scope, finishes, selections, allowances, and project pricing.
04
Construction
Coordinate demolition, structure, utilities, weather protection, and finish work.
05
Walkthrough
Review the new space, transitions, systems, finishes, and final details together.
06
Seamless Addition
Start using the extra space your home was missing.
Why Home Solutions
An addition that feels integrated—not attached.
Additions demand careful planning because new construction must connect cleanly to the existing home. Home Solutions keeps the process organized, transparent, and coordinated from start to finish.
On Time
Realistic scheduling, disciplined coordination, and active supervision keep the build moving.
On Budget
Detailed planning and transparent pricing help protect your budget from unnecessary surprises.
Transparent Communication
You know where the project stands, what comes next, and who is responsible for each step.
Veteran-Owned Values
Accountability, discipline, respect, safety, and follow-through guide every build.
Quality Craftsmanship
Careful construction and thoughtful finish work create a home built for long-term pride.
Trusted Local Partners
Strong relationships with Sioux Falls-area designers, trades, suppliers, and vendors support a smoother build.
Home-by-Home Showcase
Walk through the spaces that make a custom home yours.

01
Exterior & Curb Appeal
Rooflines, materials, windows, entry details, and proportions work together to give your home a distinct identity before you ever step inside.

02
The Great Room
Natural light, comfortable scale, purposeful connections, and architectural detail create a central living space that works for daily life and entertaining.

03
The Kitchen
Build storage, prep space, seating, appliance placement, lighting, and workflow around the way your household actually cooks and gathers.

04
The Primary Suite
Privacy, storage, lighting, bathroom layout, and comfort come together in a space designed to make both mornings and evenings easier.

05
The Everyday Workhorse
Mudrooms, pantries, laundry, closets, and utility zones may not get the glamour shots—but smart planning here can dramatically improve daily life.

06
Outdoor Living
Covered patios, decks, grilling zones, and thoughtful backyard access can extend the home beyond its walls and make South Dakota summers even better.
Frequently Asked Questions
What to know before adding onto your home.
Every build is different. These answers are a starting point; your consultation is where we can discuss your lot, goals, timeline, financing, design ideas, and budget in detail.
Home addition pricing depends on size, structure, foundation, roof complexity, utilities, interior finishes, and how much existing construction must be modified. Home Solutions can develop a realistic scope and budget after reviewing your home and goals.
Timeline varies based on size, permitting, structural complexity, weather, material lead times, and interior finish work. A schedule is established during planning and updated as the project progresses.
That is a major design goal. Rooflines, siding, windows, trim, proportions, flooring, wall openings, and interior finishes can all be coordinated to create a more seamless transition between old and new.
Most substantial additions require proper plans and structural documentation. Home Solutions can coordinate with trusted local professionals to develop the drawings needed for design, estimating, permitting, and construction.
In some cases, yes. The existing foundation and structure must be evaluated first to determine whether they can support the added load or what reinforcement may be required.
Yes. Kitchen expansions are a common reason for an addition and can create space for larger islands, pantries, dining areas, cabinetry, appliances, and better circulation.
Existing exterior materials are evaluated during design. The goal is to integrate the new construction as cleanly as possible, which may involve matching, replacing, or transitioning materials depending on availability and condition.
Often, yes, but it depends on the scope. Projects affecting kitchens, utilities, major circulation paths, or large exterior openings can be more disruptive. Home Solutions can discuss what to expect before construction begins.
Possibly. New square footage often requires electrical work, and additions with kitchens or bathrooms require plumbing. HVAC capacity and distribution should also be evaluated so the finished space is comfortable year-round.
Permit and inspection requirements depend on the project and jurisdiction. Home Solutions coordinates the construction process and can help ensure required approvals and inspections are addressed as part of the project.
Plan Your Addition
Let's Make More Room for the Life You're Already Living.
Tell us what your current home is missing. Home Solutions will help you explore an addition that improves space, function, and long-term value without losing what you already love about your home.